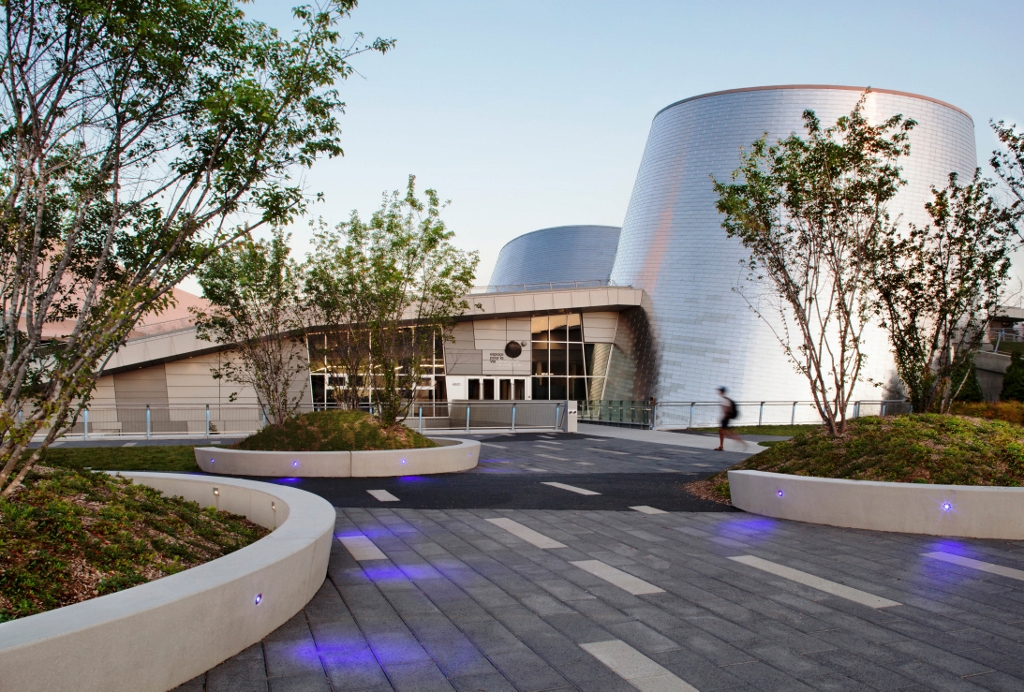
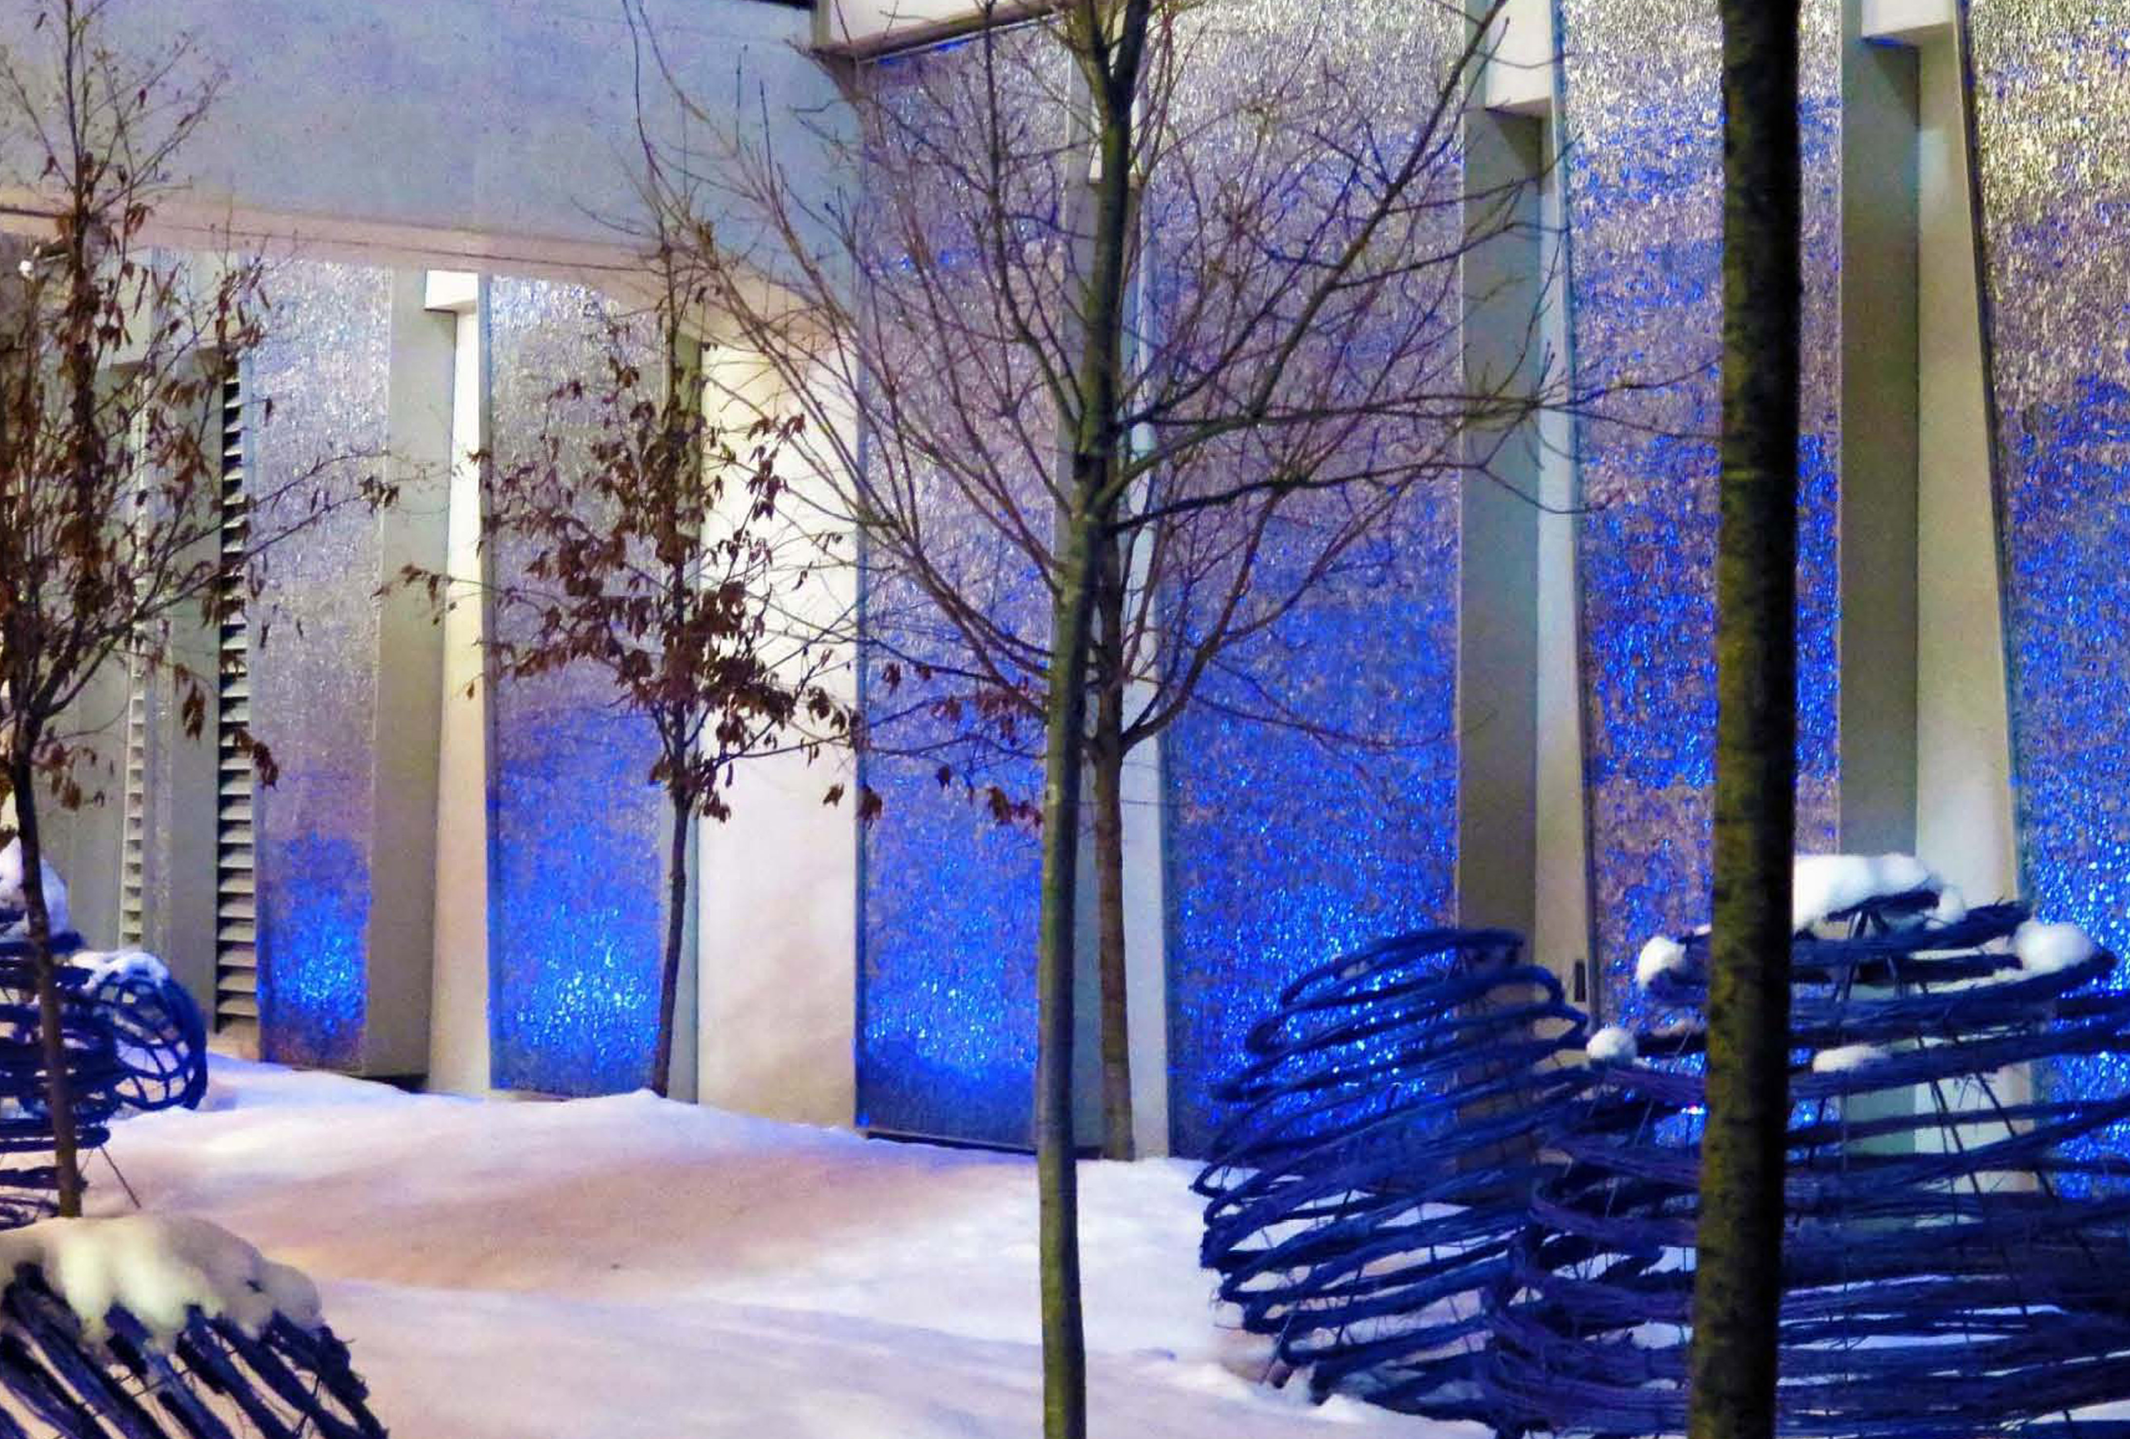
Winning project of a 2009 international architecture competition, the planetarium is the work of an interdisciplinary team of architects, landscape architects and engineers aimed at LEED Platinum Certification. Fauteux et associés designed the landscape around (and over) the new building, including extensive and semi-extensive green roofs and all common areas, notably gardens, an esplanade, an outdoor café, vehicular and emergency access roads. The firm also integrated three works of art and designed the urban furniture and the original lighting components.
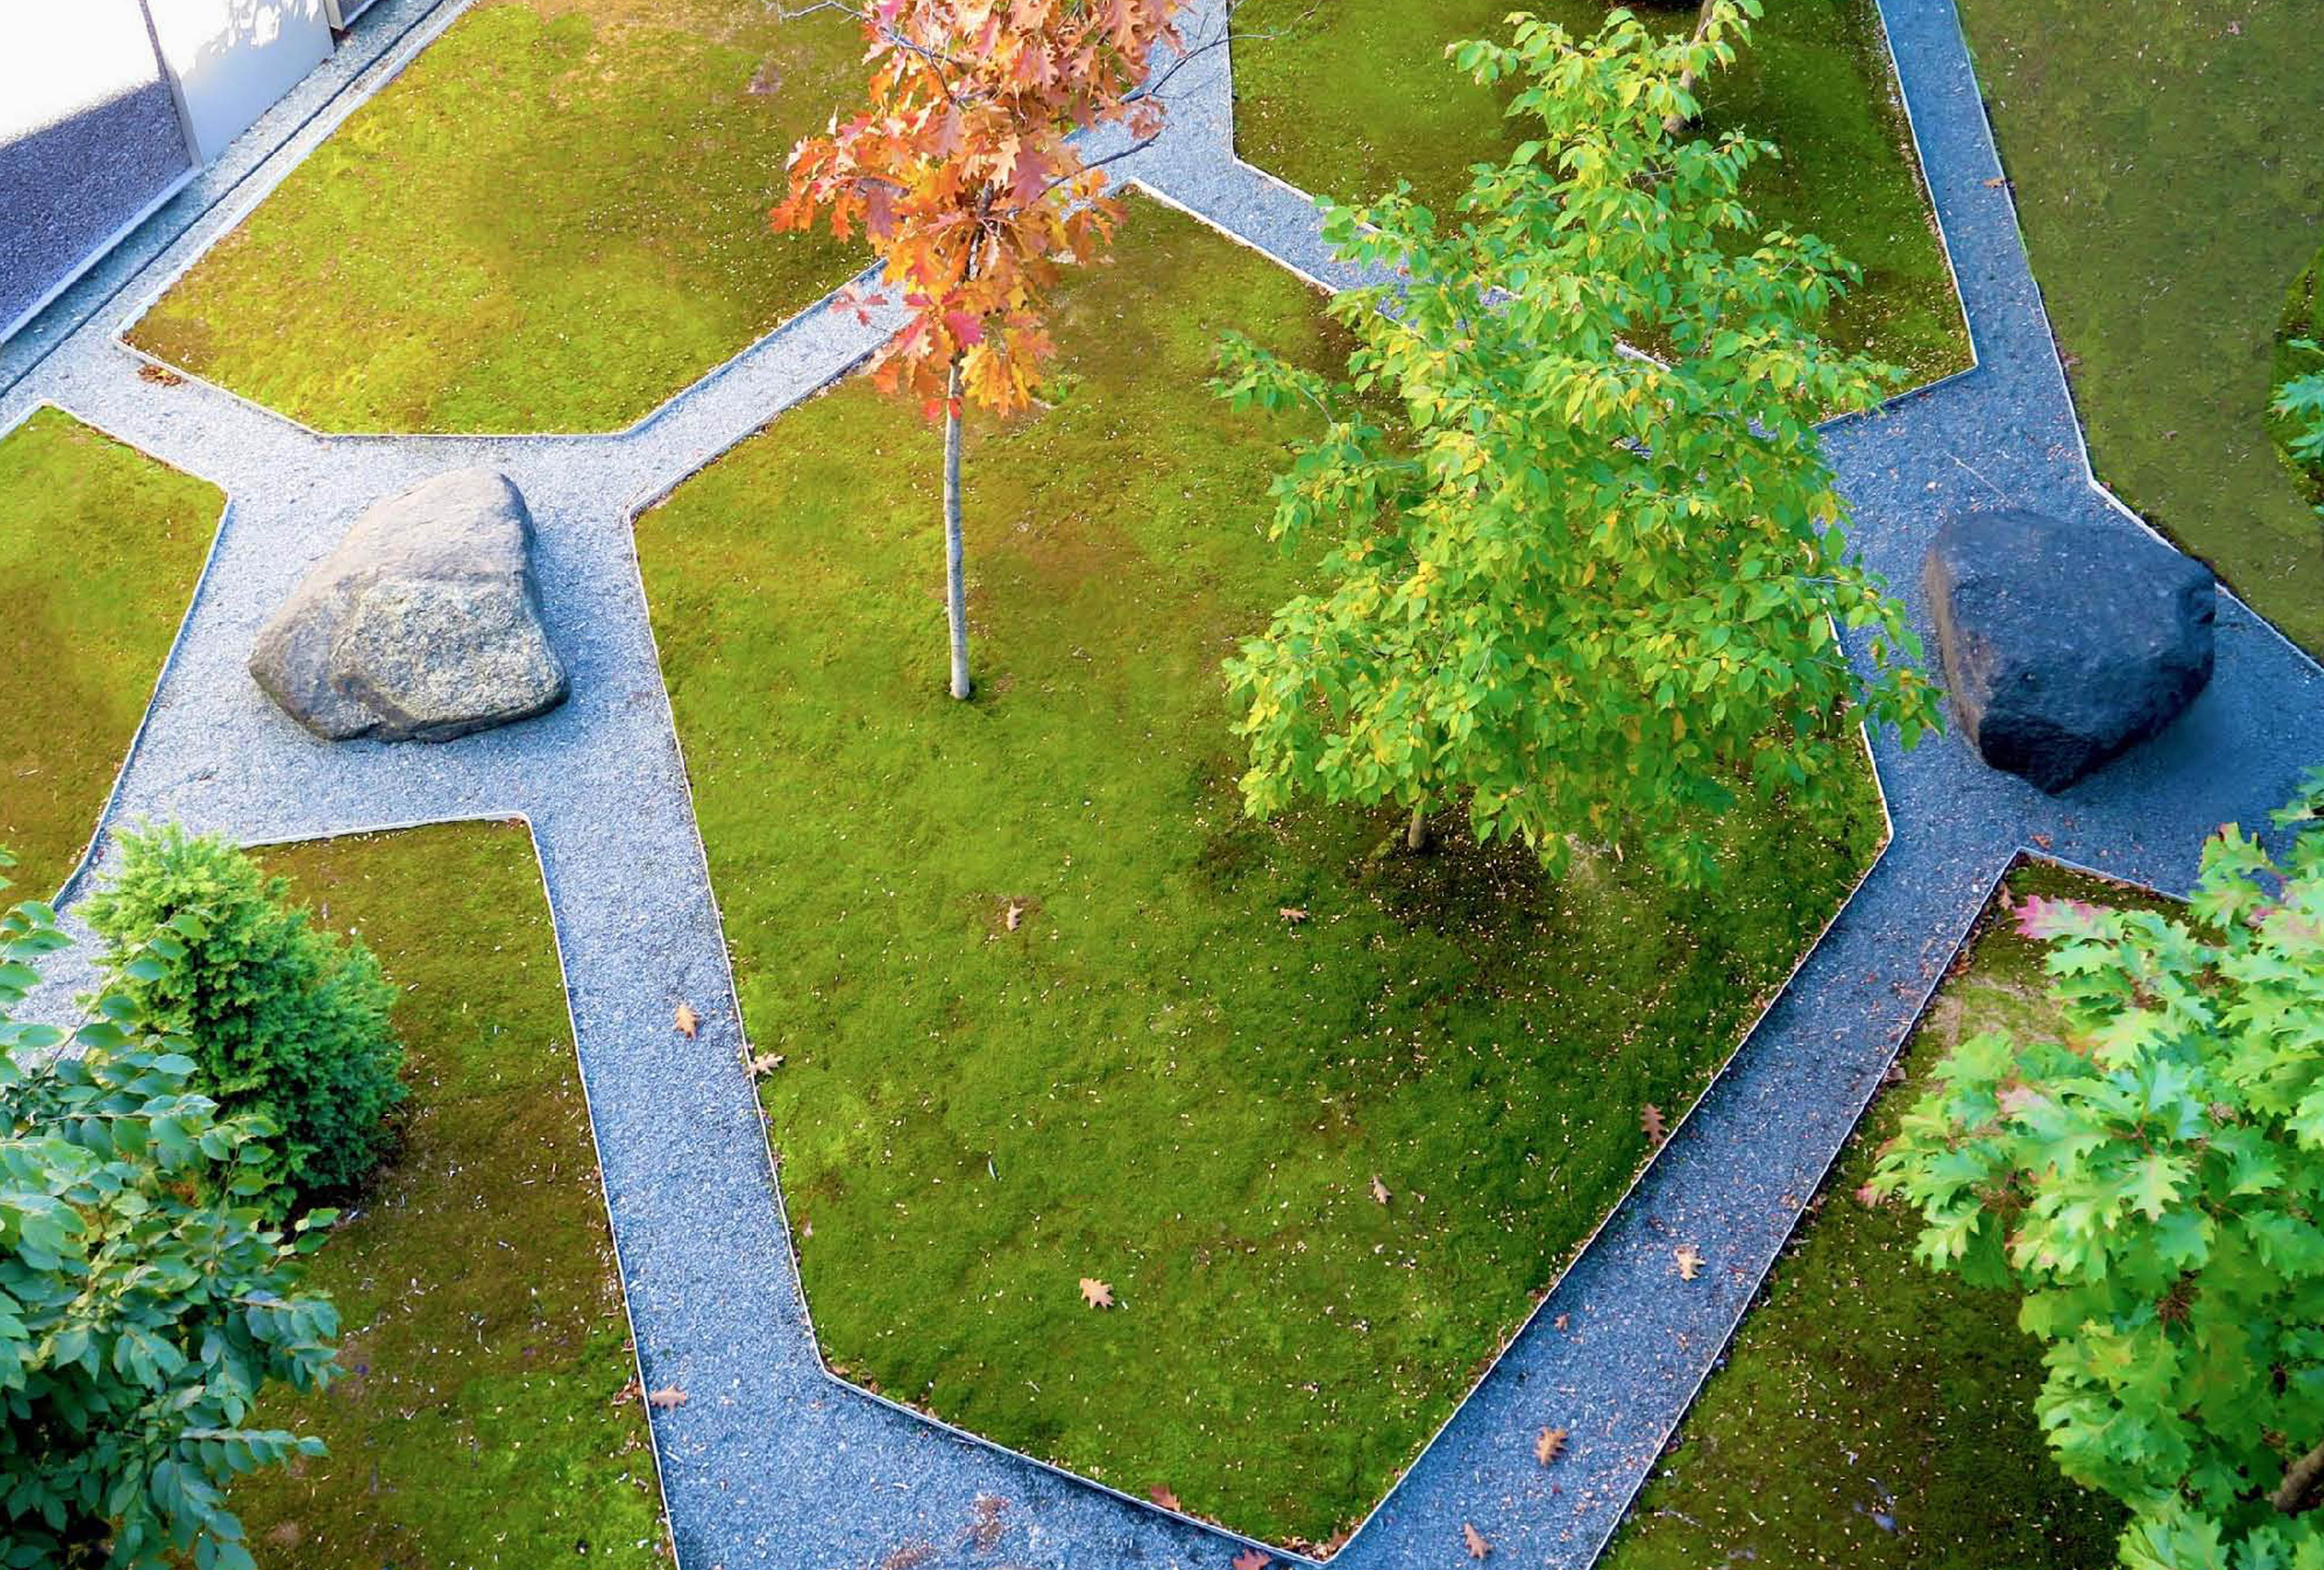
A lively, colourful and playful concept was developed around celestial imagery. The Plaza of Planets, paved in black with white streaks, furnished with spherical islands, offers visitors room to sit and gather. The Meteorite Forest, a moss garden dotted with large stone blocks '' fallen from the sky '', questions and invites meditation. On the green roofs, the Prairie of Stars opens the view into the vastness of the sky. Thus, a dry, hot no-man's-land was transformed into a green, welcoming and stimulating public space.
The design project is also remarkable for its optimized surface water management as well as numerous innovative uses of both techniques and materials, many of which were Montreal firsts.